Engineering Masterclass

Build Your Own Dutch Waterway Houseboat

Translating classic Netherlands nautical architecture into modern, energy-efficient DIY floating dwellings. Explore our detailed specifications on concrete pontoons, light-gauge timber framing, off-grid water processing, and legal berthing frameworks.

Browse Blueprint Modules Interactive Build Steps
STATUS: ARCHITECTURAL CAD LAYOUT
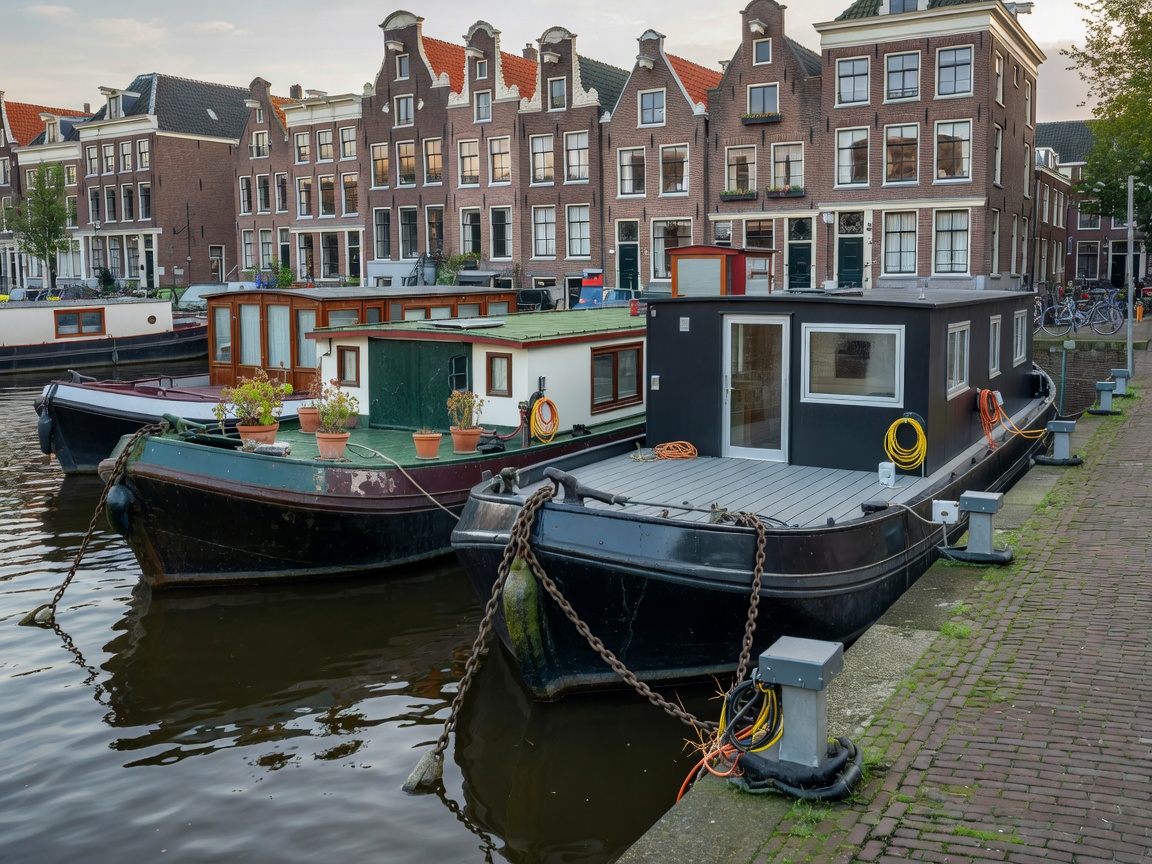
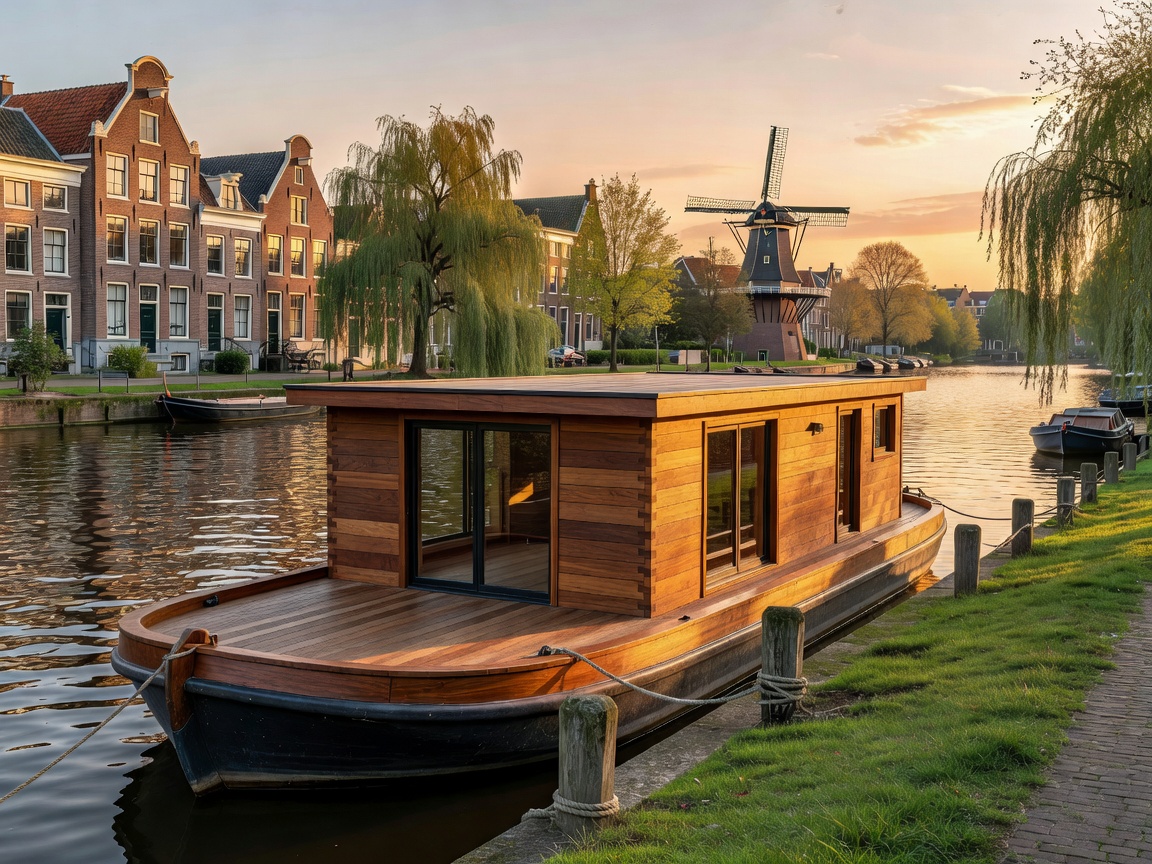
Completed modern DIY wooden houseboat moored on a scenic Dutch canal during late afternoon sunlight
↔
Phased Construction Timeline

The Six Stages of a Floating Build

Constructing a liveaboard floating residence requires strict sequencing. Unlike terrestrial builds, hydrostatics, weight distribution, and flotation integrity must dictate every fastener and partition wall.

Stage 1: Pontoons, Ballast & Sub-Floor Structure

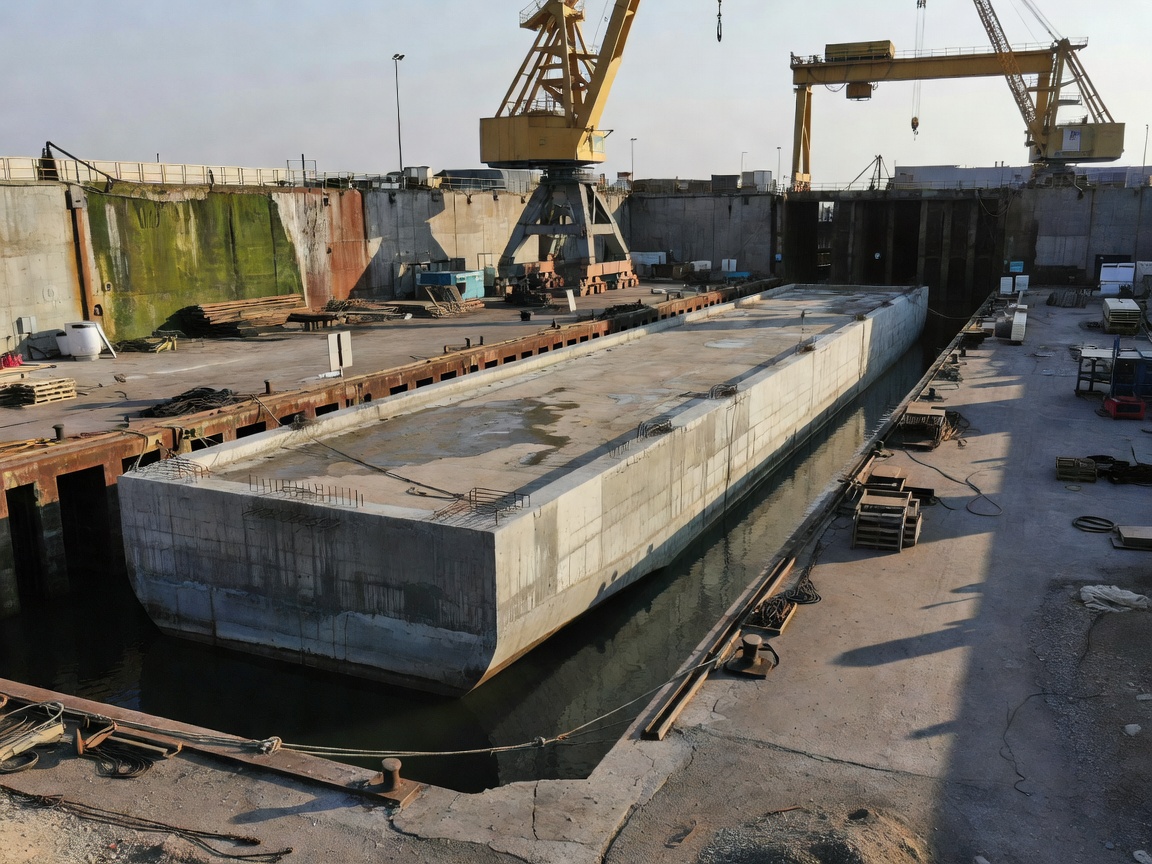
The floating platform is the non-negotiable bedrock of the entire vessel. In Dutch waters, EPS-cored reinforced concrete pontoons or thick polyethylene catamaran pods offer superior thermal stability and zero corrosion maintenance.

Precise calculation of deadweight versus reserve buoyancy is executed before any framing begins. Transverse steel C-channels are secured to embedment plates to support sub-floor joists.

View Hull Engineering Guide

Engineering Benchmarks

Primary Flotation Reinforced Concrete Tub or Twin PE Pontoons
Target Reserve Buoyancy 150% - 180% of total calculated mass
Typical Platform Footprint 10.5m × 3.8m to 14.0m × 4.5m

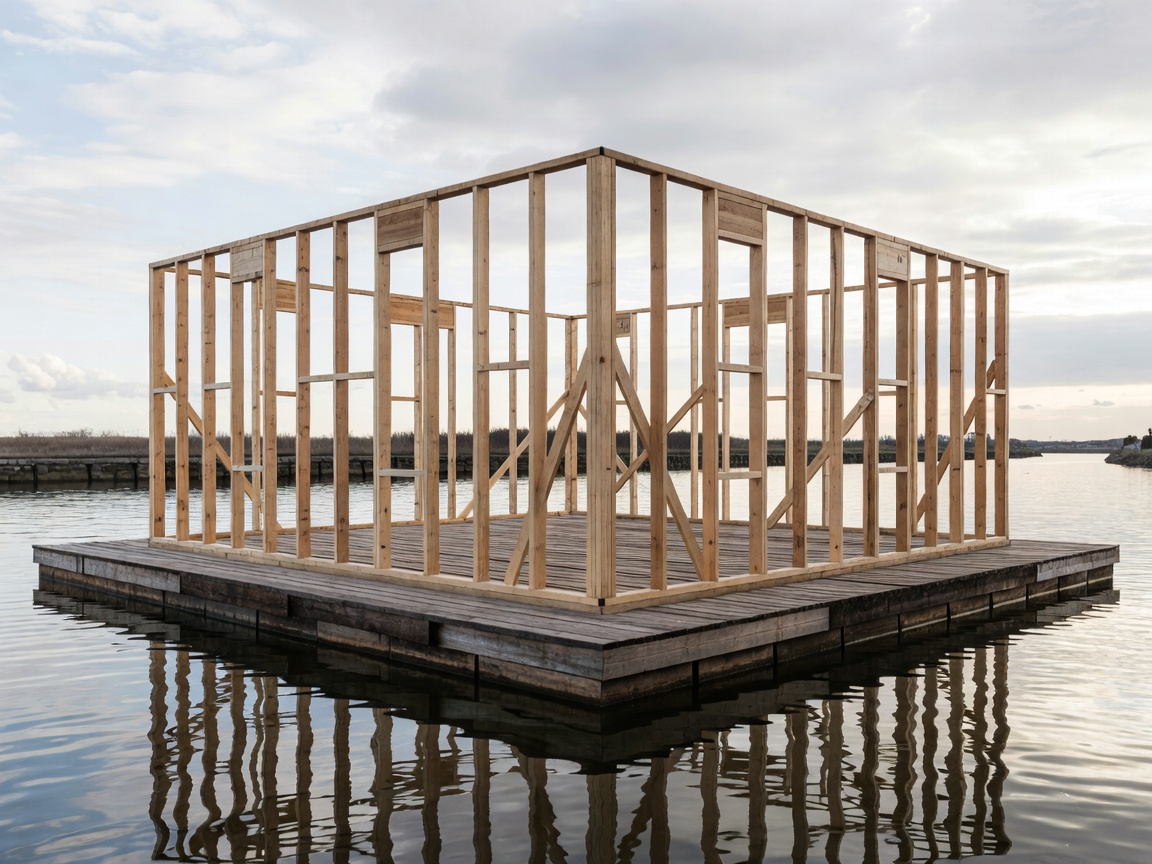
Stage 2: Timber Framing, Sheathing & Roof Load

Weight reduction drives every timber choice. Utilizing 45×95mm C24 structural softwood studs spaced at 400mm centers provides rigid shear resistance without overloading the waterline.

Plywood or OSB/3 structural diaphragms create monocoque structural rigidity to absorb torsional twisting caused by boat wakes and canal wind shear.

Read Framing Specifications

Engineering Benchmarks

Framing Material C24 Kiln-Dried Structural Timber
Wall Assembly Weight < 38 kg/m² inclusive of cladding
Roof Design Single-pitch shed or inverted shallow barrel

Stage 3: Water, Low-Voltage Power & Thermal Envelopes

Moored vessels cannot risk ruptured pipes or gas pockets. All freshwater plumbing relies on cross-linked polyethylene (PEX) running along interior wall channels above the bilge waterline.

Blackwater management is governed by strict Dutch surface-water environmental acts: direct discharge is prohibited, necessitating certified vacuum maceration and dedicated greywater holding tanks.

Review Mechanical Systems

Engineering Benchmarks

Blackwater Storage 250L to 600L baffled holding tank
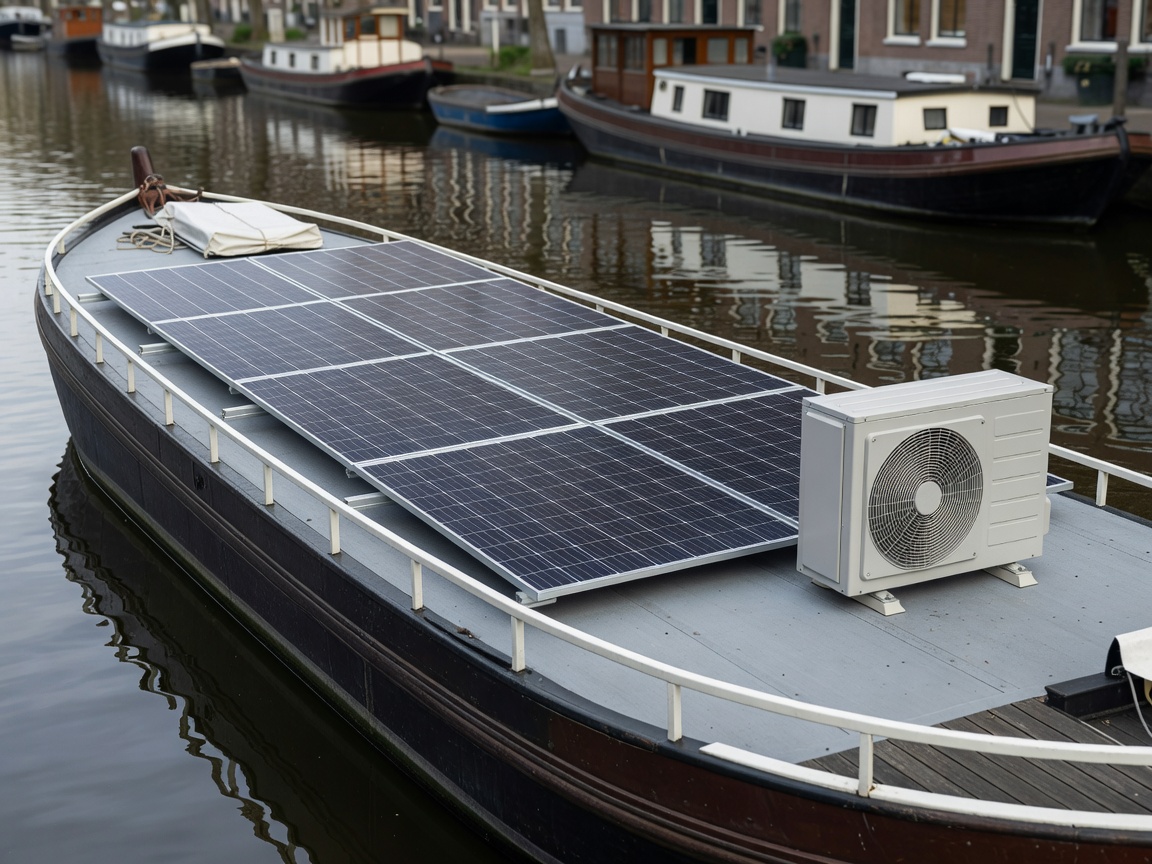
Solar Configuration 1.2 kWp - 2.4 kWp roof-mounted arrays
Battery Storage LiFePO4 24V or 48V banks

Stage 4: Space Optimization, Compact Kitchens & Trim

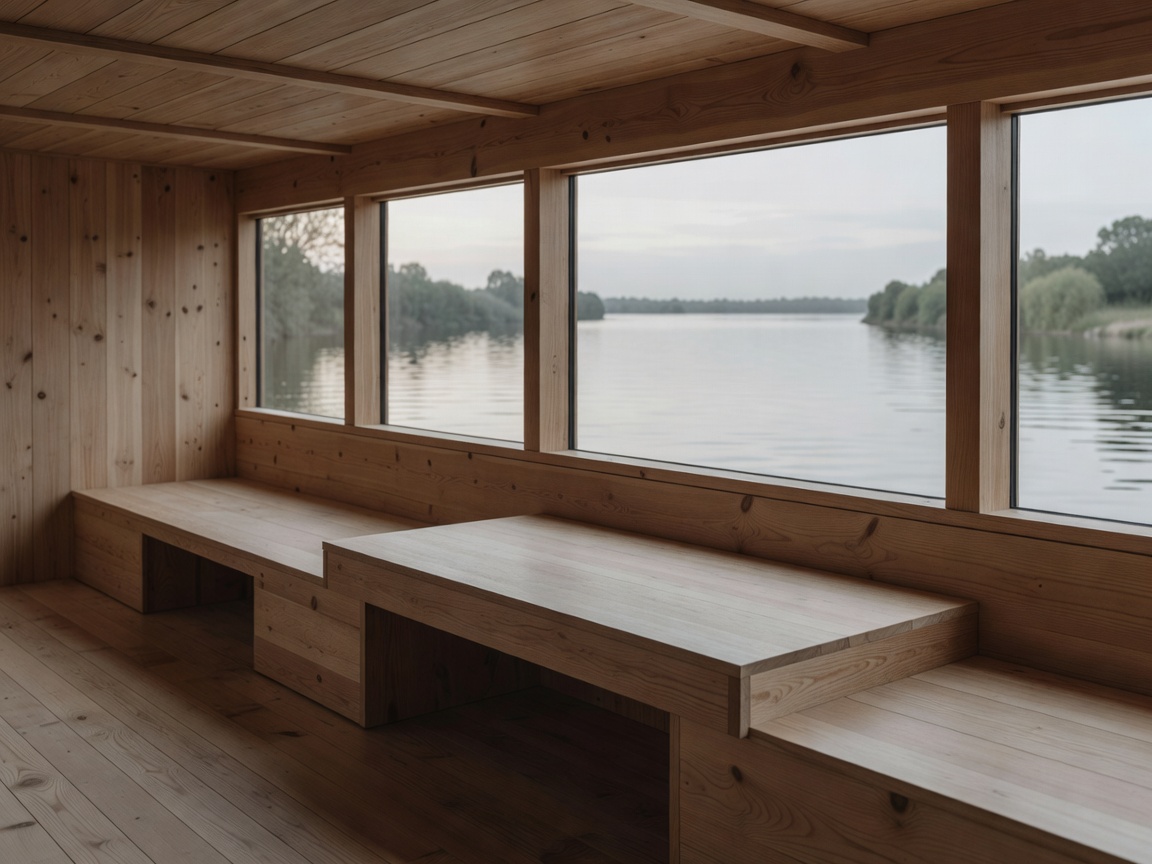
Space-saving nautical architecture demands multipurpose joinery. Built-in storage doubles as functional structural ballast to fine-tune horizontal heel and trim across the beam.

Moisture-resistant materials, continuous vapor-retarding membranes, and mechanical heat recovery ventilation (MVHR) maintain air quality in damp waterway climates.

Explore Interior Blueprints

Engineering Benchmarks

Ventilation Standard Continuous decentralized MVHR
Internal Ceiling Clearance 2.15m centerline, 2.05m perimeter
Cabinetry Core Lightweight Okoumé or Poplar marine ply

Stage 5: Weather Sealing, Thermal Glazing & Rainscreen

Moisture control is paramount. Cladding systems incorporate a ventilated back-cavity behind thermally modified timber (such as fraké or thermo-pine) or pre-weathered standing seam zinc.

Marine-grade double or triple argon-filled glazing panels with warm-edge spacers prevent condensation lines that cause rot around wooden window sills.

View Enclosure Details

Engineering Benchmarks

Ventilation Gap 22mm continuous vertical airflow batten
Window Spec Uw ≤ 1.1 W/m²K tempered safety glass
Roof Membrane 1.5mm EPDM with vulcanized seams

Stage 6: Water Ingress Testing, Spud Poles & Moorings

The boat is wet-tested for stability. We deploy ballast bricks in pontoon inspection chambers to counter dynamic equipment weights and restore an even keel before securing dock lines.

Mooring in Dutch waters requires compliance with local Waternet or waterschap regulations, utilizing heavy-duty steel bollards, flexible mooring arms, or vertical spud poles.

Mooring & Regulatory Guide

Engineering Benchmarks

Waterline Freeboard 600mm to 800mm safe canal margin
Mooring Attachment Flexible dampers or steel spud guides
Compliance NEN-EN 14504 Inland navigation vessels
Technical Library

Houseboat Construction Manuals

Deep-dive into step-by-step guides developed for private self-builders and nautical craftsmen navigating European inland waterways.

Benchmark Calculations

Fundamental Vessel Metrics

Key comparative variables between a standard stationary liveaboard platform and converted historical steel barges in the low countries.

Vessel Class Standard Beam Displacement Range Dry Freeboard Expected Lifespan DIY Complexity
Concrete Pontoon Platform 3.80m – 5.00m 18 – 45 tonnes 650 – 850 mm 70+ Years Moderate (Self-Build Cabin)
HDPE Modular Floats 2.80m – 4.20m 6 – 16 tonnes 400 – 600 mm 30+ Years Accessible (Modular assembly)
Converted Steel Barge (Tjalk/Luxemotor) 3.20m – 4.80m 25 – 60 tonnes 800 – 1200 mm Ongoing Hull Painting High (Demands Metalworking)
Composite / Glass-Sheathed Plywood 2.40m – 3.20m 3 – 8 tonnes 350 – 500 mm 15 – 25 Years Intermediate Woodcraft